Warm floors and no radiators in the way
Wet underfloor heating runs warm water through pipes in the floor, so the whole floor becomes a gentle radiator and the walls stay free. It suits kitchens, extensions and open-plan rooms especially well, and it runs at a lower water temperature than radiators, which suits a modern condensing boiler.
- Design from room sizes, floor build-up and heat loss
- Pipe laid in screed or on insulated panels, with a manifold and its own controls
- Connected to the existing boiler, with radiators kept elsewhere in the house
- Zoned so each room has its own thermostat
- Floor finishes advised on: tiles and stone work best, engineered timber and some carpets are fine
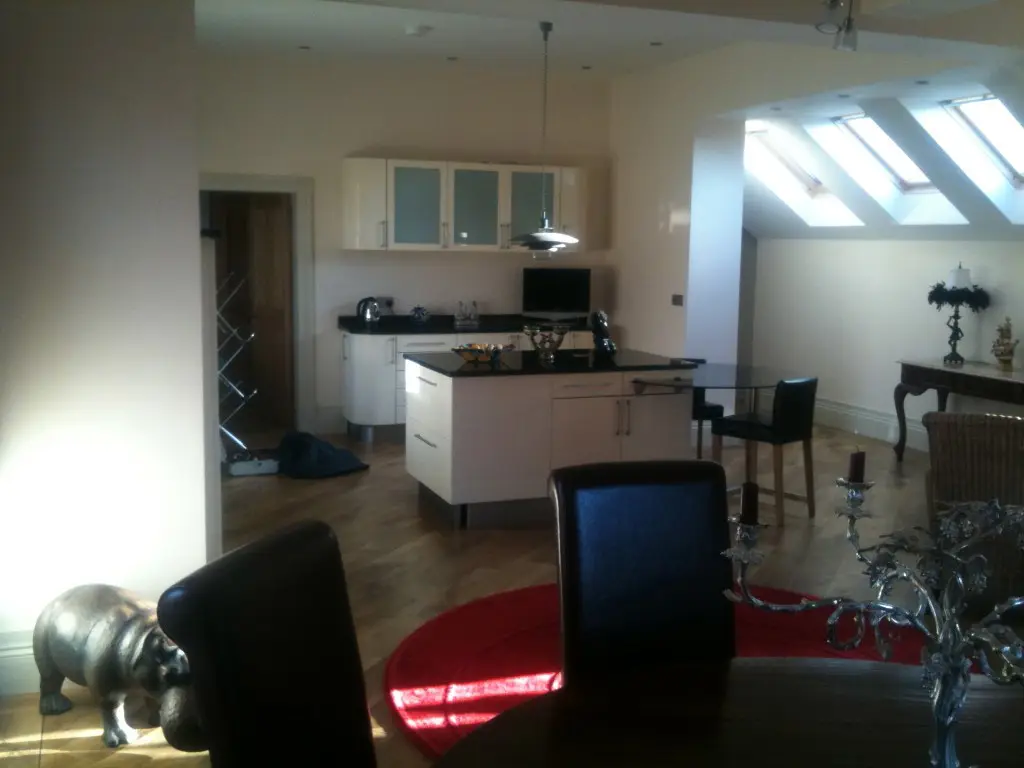
We have installed underfloor heating in oak-framed extensions and kitchen extensions around Coventry and Warwickshire; one of them is in our work.

Questions about underfloor heating
Can underfloor heating go in an existing house?
Yes, usually in a room being extended or refloored anyway, because the floor has to come up. Low-profile panels can go over an existing floor where the height allows.
Does it work with a normal boiler?
Yes. The manifold has a blending valve that drops the water temperature for the floor while the radiators run as normal.
Get a quote
Send us the job
Tell us what it is doing and where you are. A photo of the boiler and the label inside its door helps.

Prefer to talk?
We read every enquiry ourselves and ring back the same working day where we can.
Mon–Fri 09:00–17:30
- Written quotes before any work
- We turn up when we say we will
- Gas Safe registered, no. 200233